$239,900 for Sale
1469 s colling road, caro, MI 48723
| Beds 4 | Baths 2 | 2,284 Sqft | 0.64 Acres |
|
1 of 24 |
Property Description
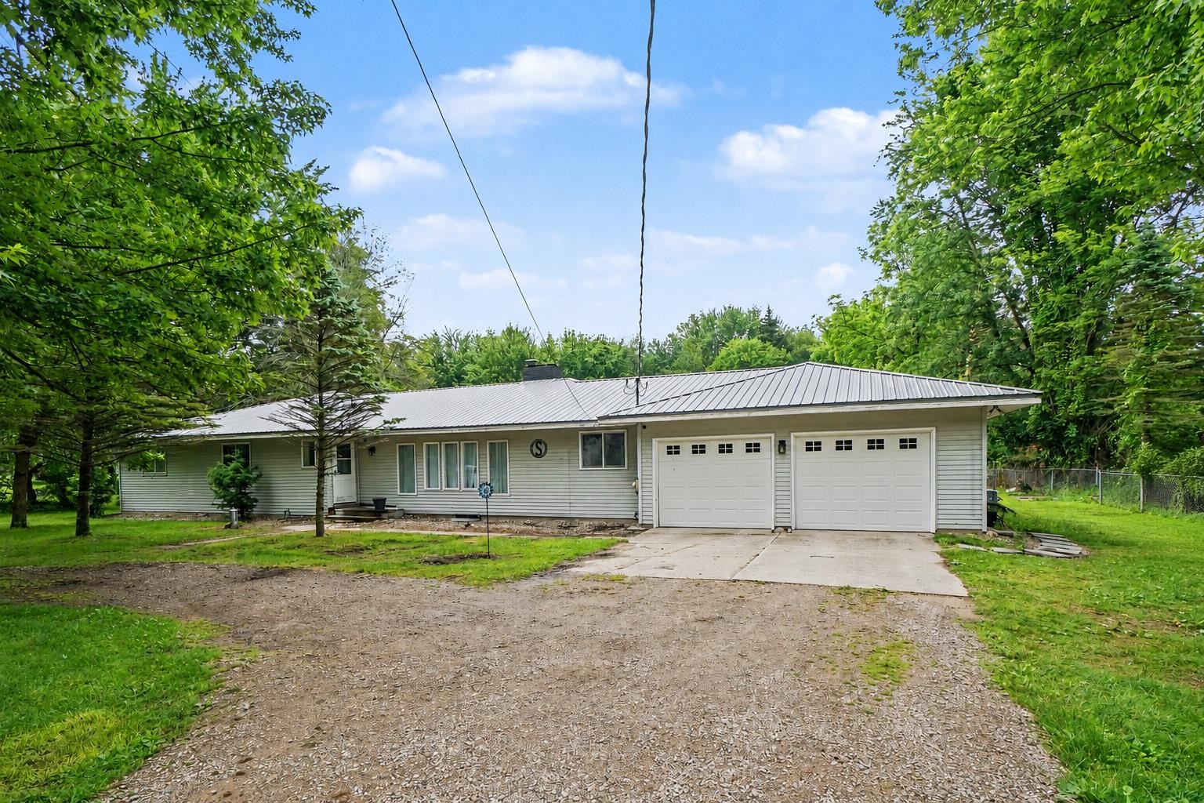
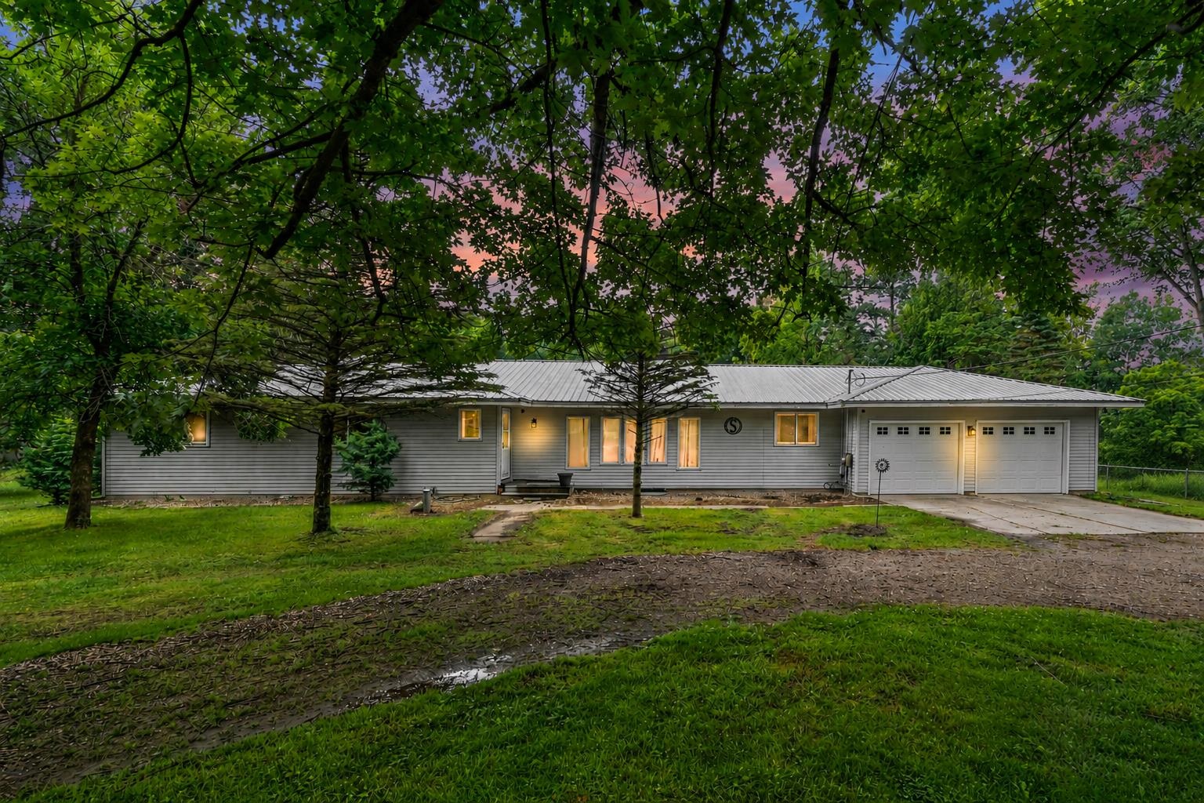
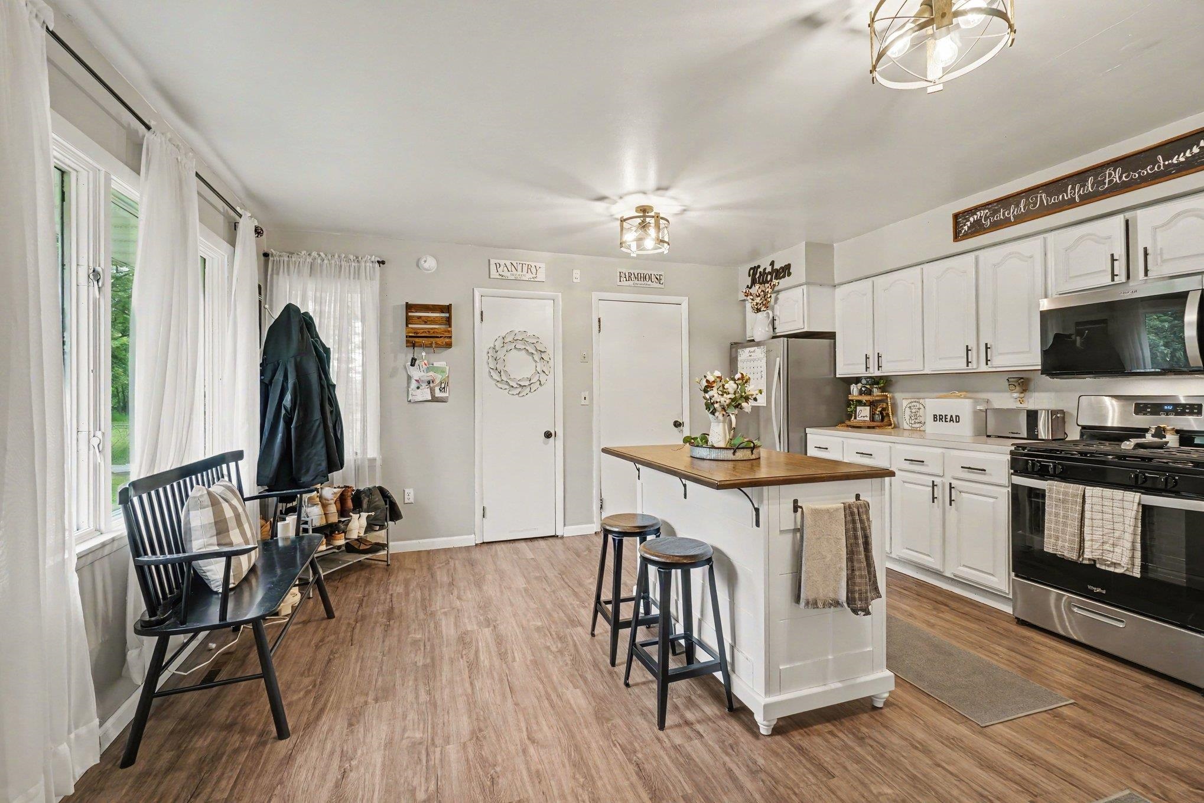
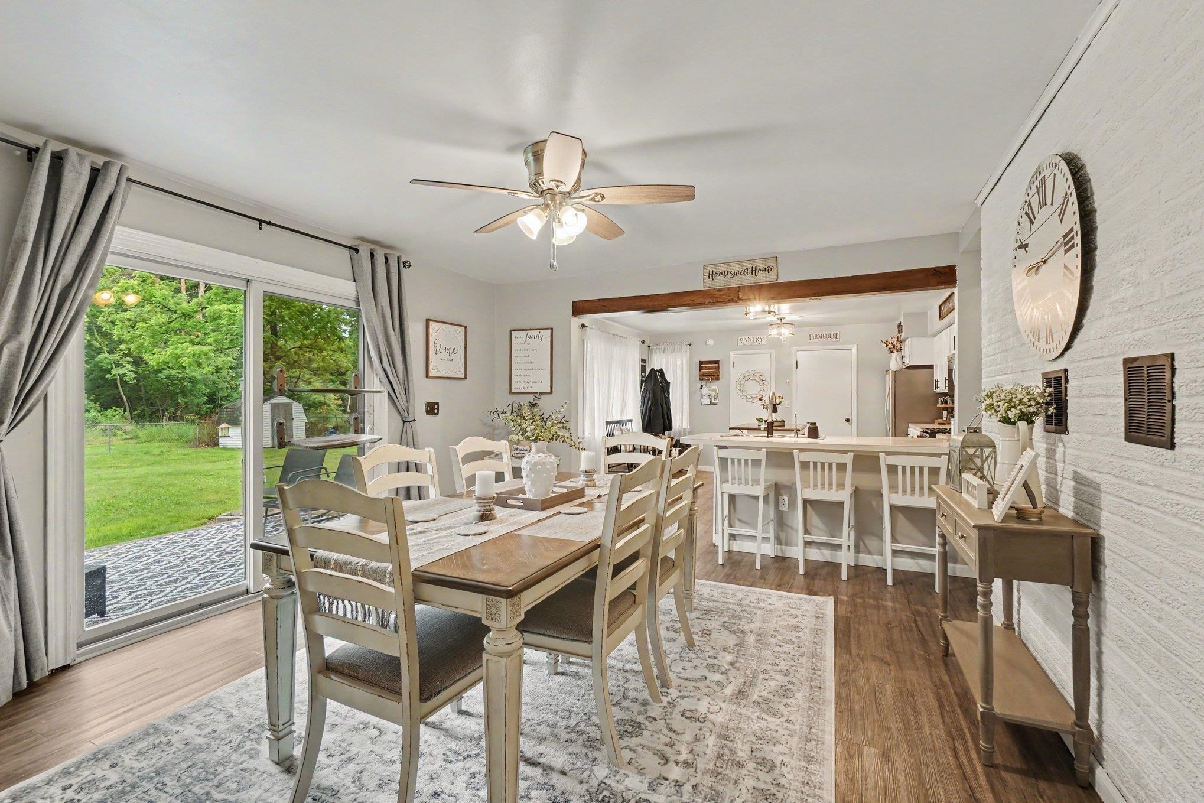
Completely remodeled and refreshed from top to bottom, this stunning 4 bedroom, 1.5 bath home offers the perfect blend of modern updates, functional space, and a backyard made for making memories. Step inside and fall in love with the beautiful new vinyl flooring that flows through the home, leading you to a spacious living room, oversized dining area, and an impressive, spacious kitchen. Whether you're cooking daily meals or entertaining guests, this kitchen delivers both style and functionality in a completely refreshed space. Bright, white, and fully redone, it features an abundance of cabinet and countertop space with all newer stainless steel appliances included. The dining room features a sliding glass door that opens to your patio and fully fenced-in backyard, complete with a fire pit, perfect for relaxing evenings, entertaining guests, or enjoying summer nights outdoors. Situated on a generous 0.64-acre lot, you'll have plenty of room for pets, play, gardening, or simply enjoying your own private retreat. The large primary bedroom includes an attached half bath, recently remodeled in December 2025. The main full bathroom has also been redone and includes a double sink vanity and modern finishes throughout. Convenience continues with first floor laundry, a dedicated office off the living room, and an attached 2.5 car garage. The updates don't stop there! Enjoy peace of mind with a BRAND-NEW roof completed in June of 2026. Other recent updates include a newer furnace, central air, water heater, basement waterproofing system, and new garage doors. The full basement provides plenty of space for storage or entertaining space. Move-in ready and packed with updates, this is the kind of home buyers wait for. Schedule your showing today!
General Information
Sale Price: $239,900
Price/SqFt: $105
Status: Active
MLS#: bcami50213128
City: indianfields twp
Post Office: caro
Schools: caro community schools
County: Tuscola
Subdivision: n/a
Acres: 0.64
Lot Dimensions: 135x206
Bedrooms:4
Bathrooms:2 (1 full, 1 half)
House Size: 2,284 sq.ft.
Acreage: 0.64 est.
Year Built: 1968
Property Type: Single Family
Style: Ranch
Features & Room Sizes
Bedroom 1: 14x14
Bedroom 2 : 13x11
Bedroom 3: 10x10
Bedroom 4: 10x11
Family Room:
Greatroom:
Dinning Room: 16x13
Kitchen: 15x15
Livingroom: 25x15
Outer Buildings: Shed
Pole Buildings:
Garage: 2.5
Garage Description: Attached Garage,Gar Door Opener
Exterior: Vinyl Siding
Exterior Misc: Fenced Yard,Patio
Fireplaces: Yes
Fireplace Description: Basement Fireplace,Wood Stove
Basement: Yes
Basement Description: Block,Full,Sump Pump
Foundation : Basement
Appliances: Dishwasher,Dryer,Microwave,Range/Oven,Refrigerator,Washer,Water Softener - Leased
Cooling: Central A/C
Heating: Forced Air
Fuel: Natural Gas
Waste: Septic
Watersource: Private Well
Tax, Fees & Legal
Est. Summer Taxes: $769
Est. Winter Taxes: $1,893
HOA fees:

Provided through IDX via MiRealSource. Courtesy of MiRealSource Shareholder. Copyright MiRealSource.
The information published and disseminated by MiRealSource is communicated verbatim, without change by MiRealSource, as filed with MiRealSource by its members. The accuracy of all information, regardless of source, is not guaranteed or warranted. All information should be independently verified.
Copyright 2026 MiRealSource. All rights reserved. The information provided hereby constitutes proprietary information of MiRealSource, Inc. and its shareholders, affiliates and licensees and may not be reproduced or transmitted in any form or by any means, electronic or mechanical, including photocopy, recording, scanning or any information storage and retrieval system, without written permission from MiRealSource, Inc.
Listing By: The Daily-Brookhouse Team of RE/MAX Results, Phone: 989-686-3400