$199,900 for Sale
310 n main street, vassar, MI 48768
| Beds 3 | Baths 2 | 1,884 Sqft | 0.40 Acres |
|
1 of 55 |
Property Description
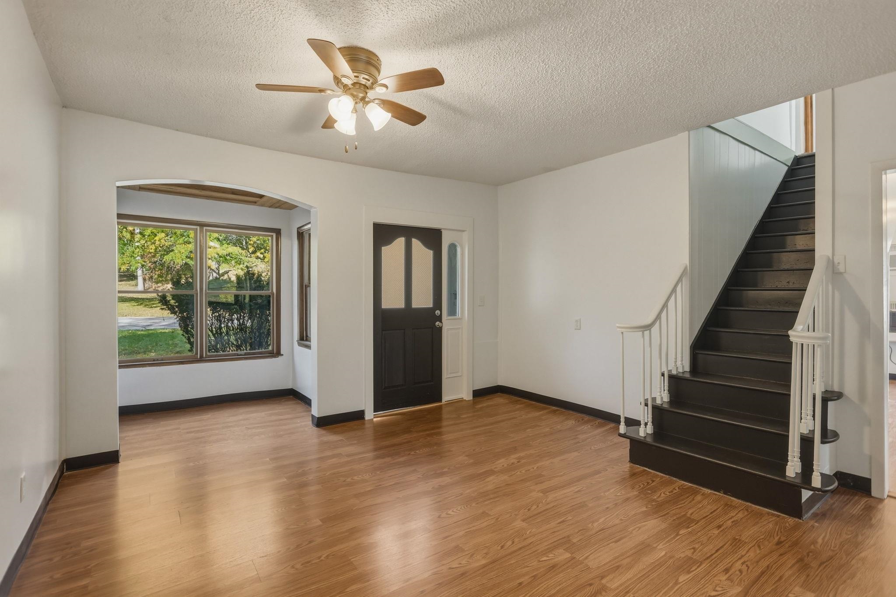
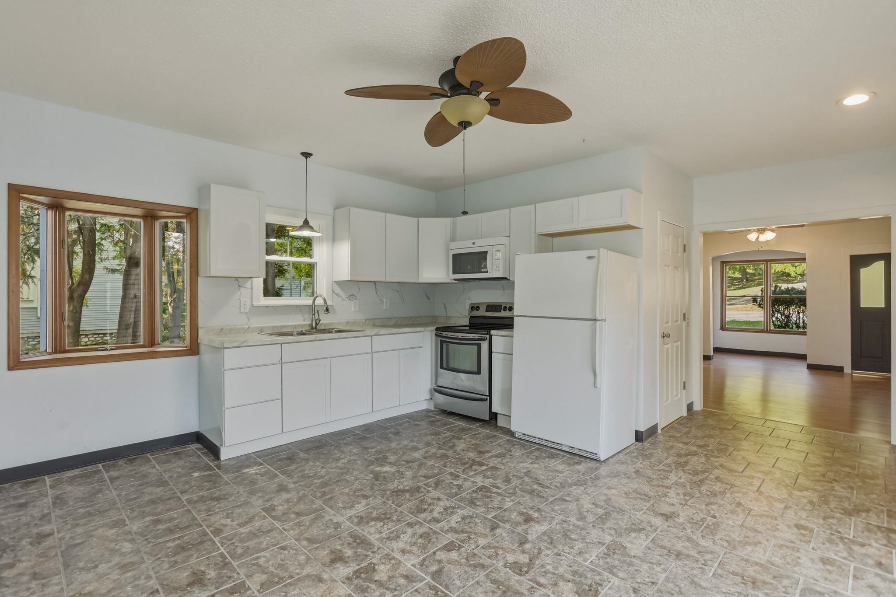
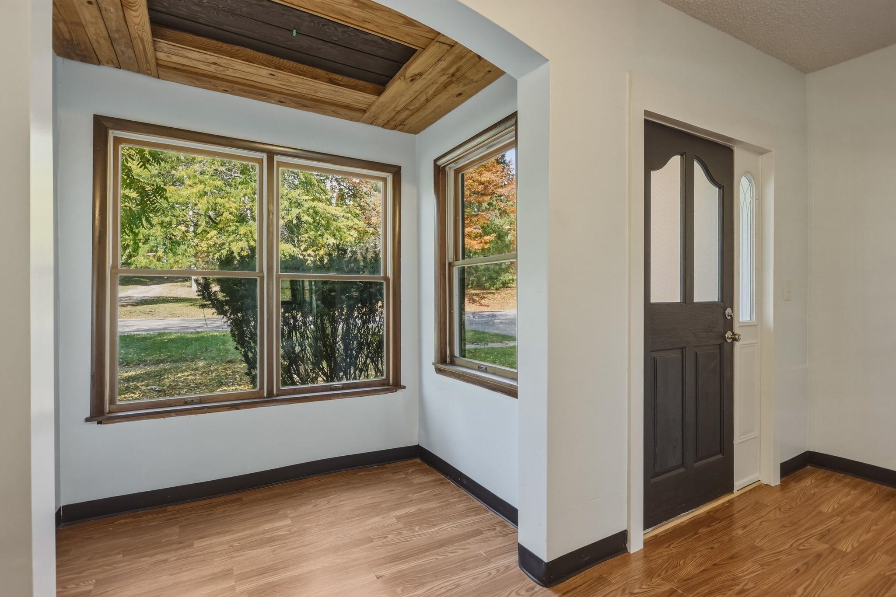
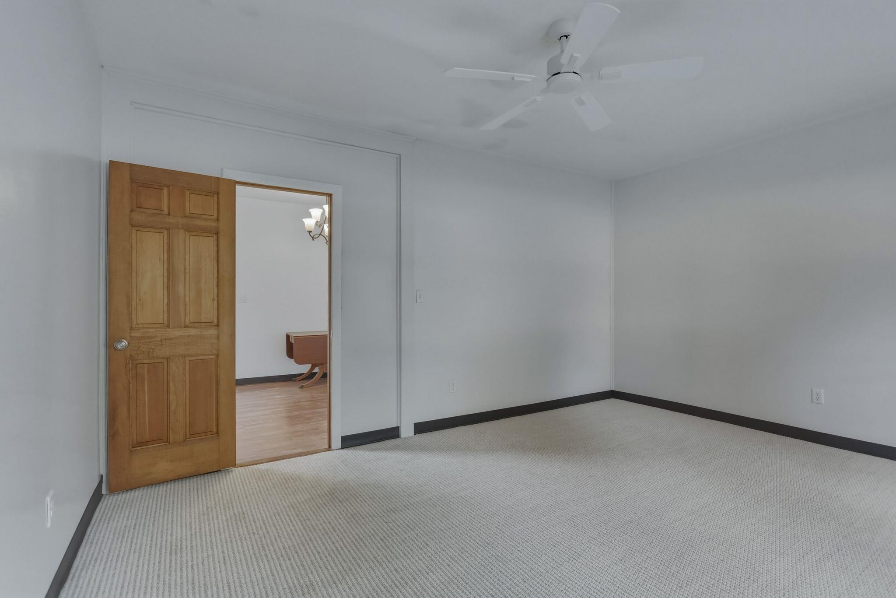
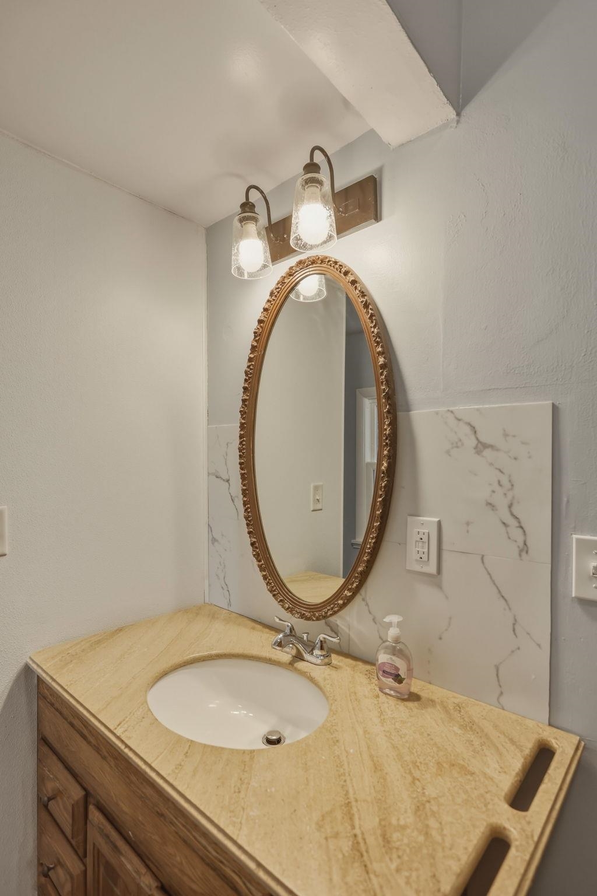
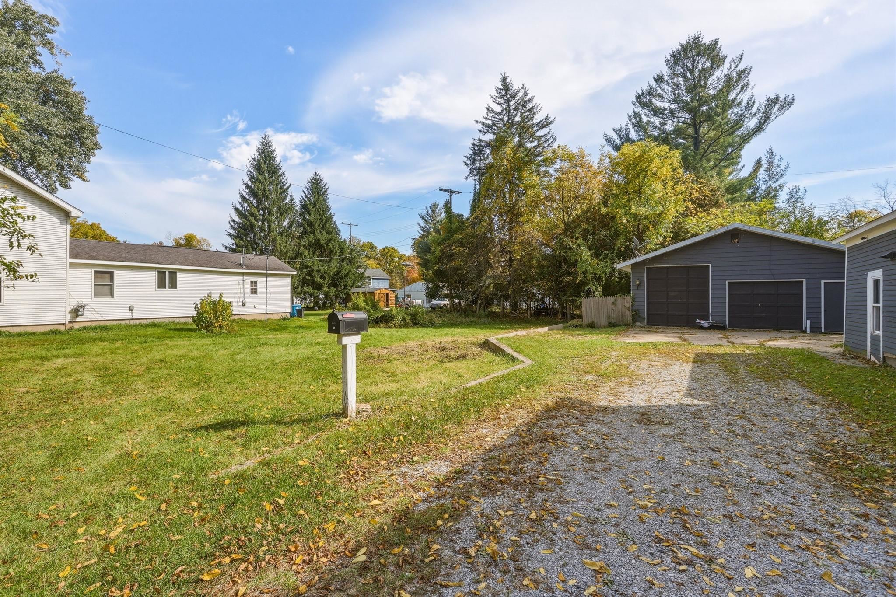
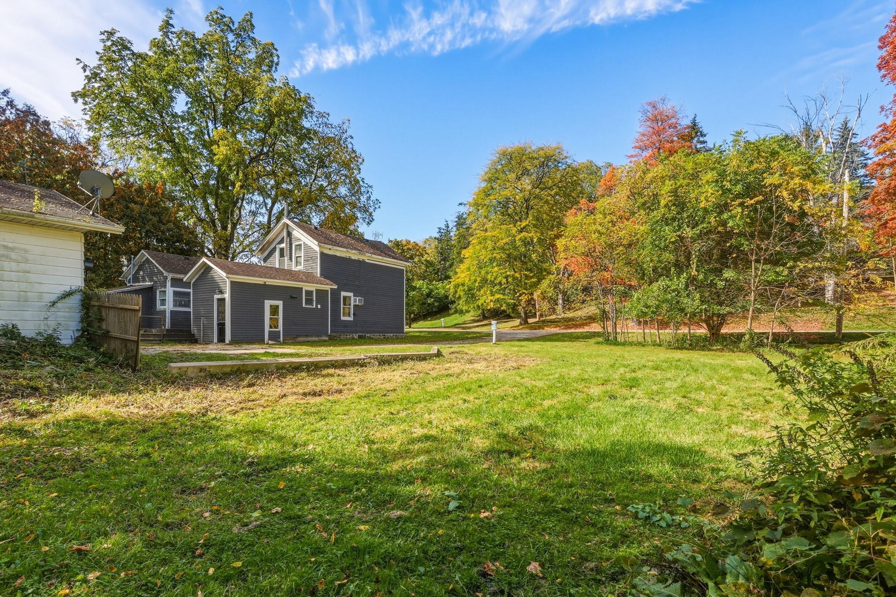
FRESHLY UPDATED INSIDE & OUT — WITH AN IMPRESSIVE GARAGE AND INVITING OUTDOOR SPACE! Looking for a home where the hard work has already been done? This property has undergone an extensive transformation, offering a fresh new look from the inside out! This property has been thoroughly cleaned, refreshed, and updated, creating an inviting space ready for its next chapter. Step inside to discover improvements throughout, including refreshed walls, floors, and ceilings, updated bathrooms, replacement windows, and an entirely new kitchen that brings fresh appeal to the heart of the home. The improvements continue outdoors with a cleaned and revitalized yard, fenced backyard, and an inviting deck just outside the kitchen patio door. Enclosed on three sides, this cozy outdoor retreat offers a wonderful setting for morning coffee, summer grilling, or relaxing evenings. NEED GARAGE SPACE? YOU'LL LOVE THIS! The spacious garage features both 8-foot and 12-foot doors, a dedicated workshop area, and a loft for additional storage. Whether you need room for vehicles, tools, equipment, hobbies, or projects, this versatile space offers exceptional possibilities! With extensive interior and exterior improvements, functional outdoor living areas, and a garage designed for more than just parking, this property offers a combination of features that's well worth exploring. Come see the transformation and discover the possibilities!
General Information
Sale Price: $199,900
Price/SqFt: $106
Status: Active
MLS#: ecami50224799
City: vassar
Post Office: vassar
Schools: vassar public schools
County: Tuscola
Subdivision: original city of vassar
Acres: 0.4
Lot Dimensions: 132 x 132
Bedrooms:3
Bathrooms:2 (2 full, 0 half)
House Size: 1,884 sq.ft.
Acreage: 0.4 est.
Year Built: 1884
Property Type: Single Family
Style: Farm House
Features & Room Sizes
Bedroom 1: 15x9
Bedroom 2 : 15x7
Bedroom 3: 15x13
Bedroom 4:
Family Room: 15x13
Greatroom:
Dinning Room: 15x10
Kitchen: 19x15
Livingroom: 15x14
Pole Buildings:
Garage: 3
Garage Description: Detached Garage
Exterior: Wood
Basement: No
Foundation : Crawl
Appliances: Dishwasher,Dryer,Microwave,Range/Oven,Washer
Cooling: Wall/Window A/C
Heating: Wall Heat
Fuel: Natural Gas
Waste: Public Sanitary
Watersource: Public Water
Tax, Fees & Legal
Est. Summer Taxes: $1,423
Est. Winter Taxes: $465
HOA fees:

Provided through IDX via MiRealSource. Courtesy of MiRealSource Shareholder. Copyright MiRealSource.
The information published and disseminated by MiRealSource is communicated verbatim, without change by MiRealSource, as filed with MiRealSource by its members. The accuracy of all information, regardless of source, is not guaranteed or warranted. All information should be independently verified.
Copyright 2026 MiRealSource. All rights reserved. The information provided hereby constitutes proprietary information of MiRealSource, Inc. and its shareholders, affiliates and licensees and may not be reproduced or transmitted in any form or by any means, electronic or mechanical, including photocopy, recording, scanning or any information storage and retrieval system, without written permission from MiRealSource, Inc.
Listing By: Sue McKnight of DeMark Real Estate, Phone: